Technical building surveys

An objective assessment of a building or part of a building before construction work, a property purchase or another important decision. We prepare a clear report with the findings and practical next steps.

Riga and throughout Latvia
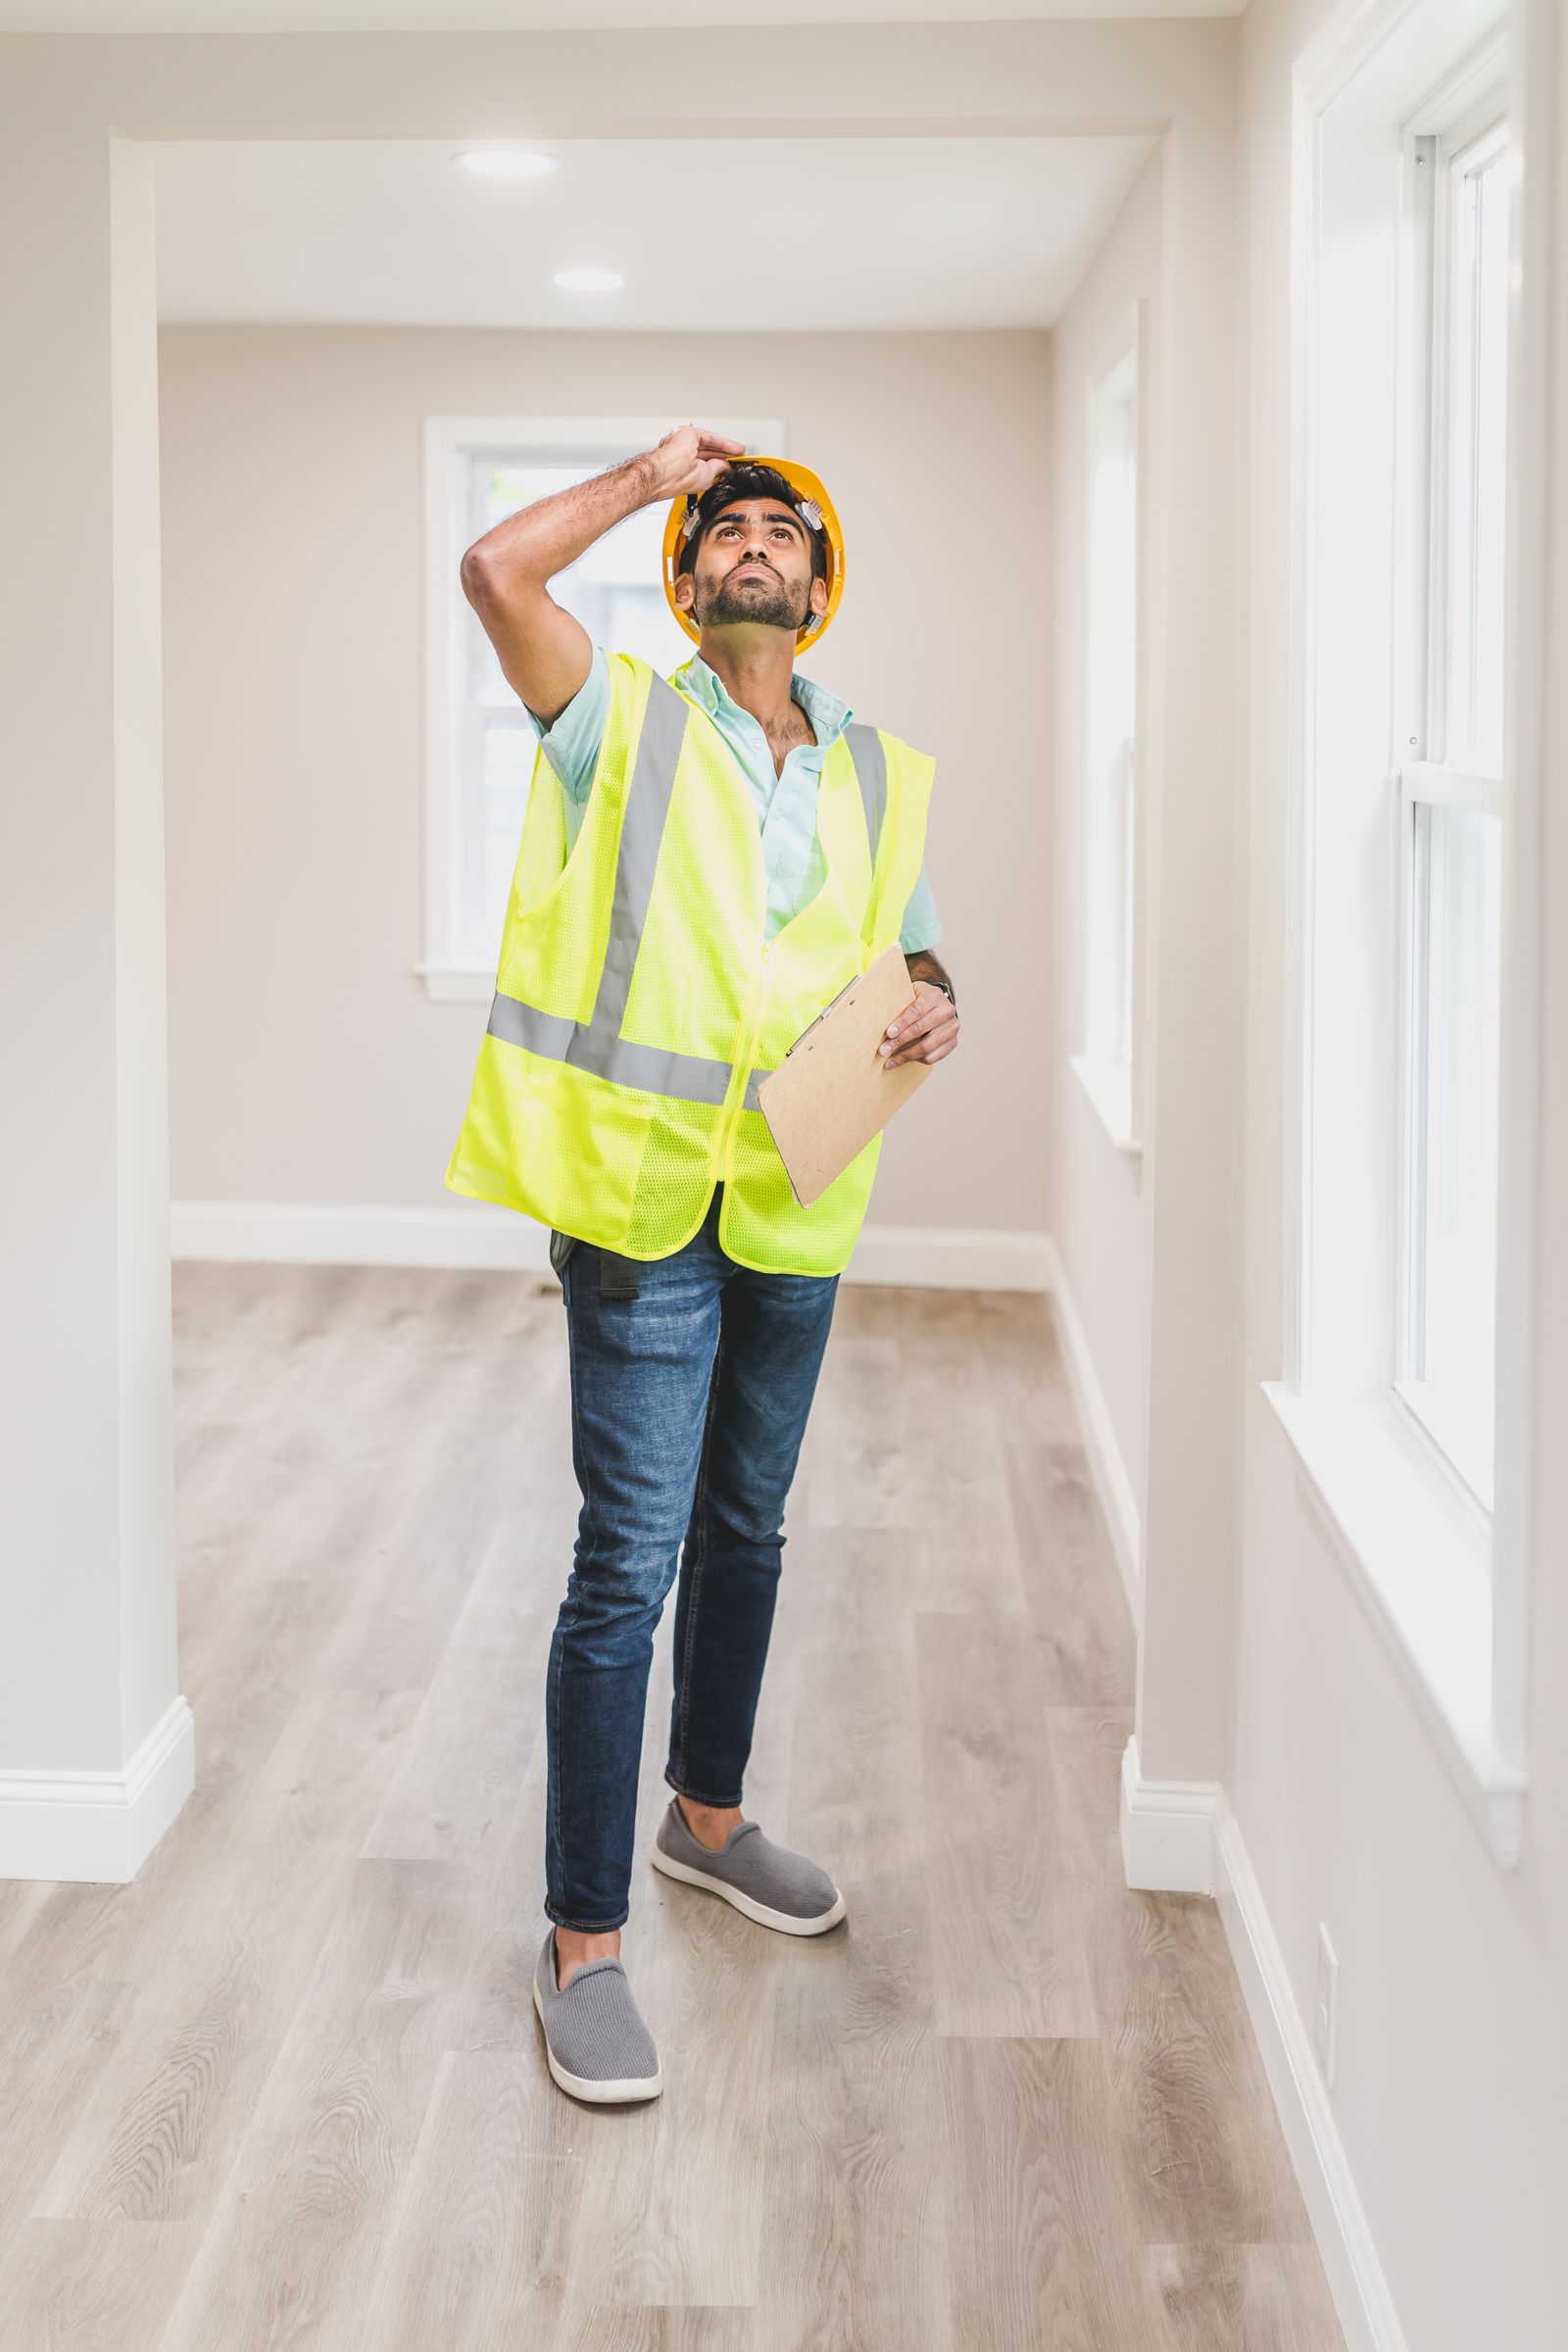
Construction specialist inspecting building interiors
Facts before a decisionWe inspect, document and explain.
The service

A clear view of the building’s actual condition

A technical building survey is a structured set of activities used to examine a building, its structures and key connections, identify the current condition and detect damage or risk. The scope is adjusted to the property and the client’s task.

What is a technical building survey?

It combines a visual inspection, a review of available documents and, where needed, measurements or additional checks. The client receives a report that supports planning repairs, reconstruction, a purchase or continued use.

The work follows the current requirements of LBN 405-21 and the inspection brief for the specific property.
What we check

The survey scope is shaped around the property

We define the necessary work based on the building type, available documents and the question that needs an answer.

  • 01The overall condition of the building or its part
  • 02Load-bearing structures and key connection points
  • 03Available construction documents and previous information
  • 04Required measurements, photo records and checks
  • 05Observed damage, defects and their extent
  • 06The visible condition of internal engineering systems and fire-safety solutions, when included in the brief
  • 07Suggestions for correcting identified deficiencies
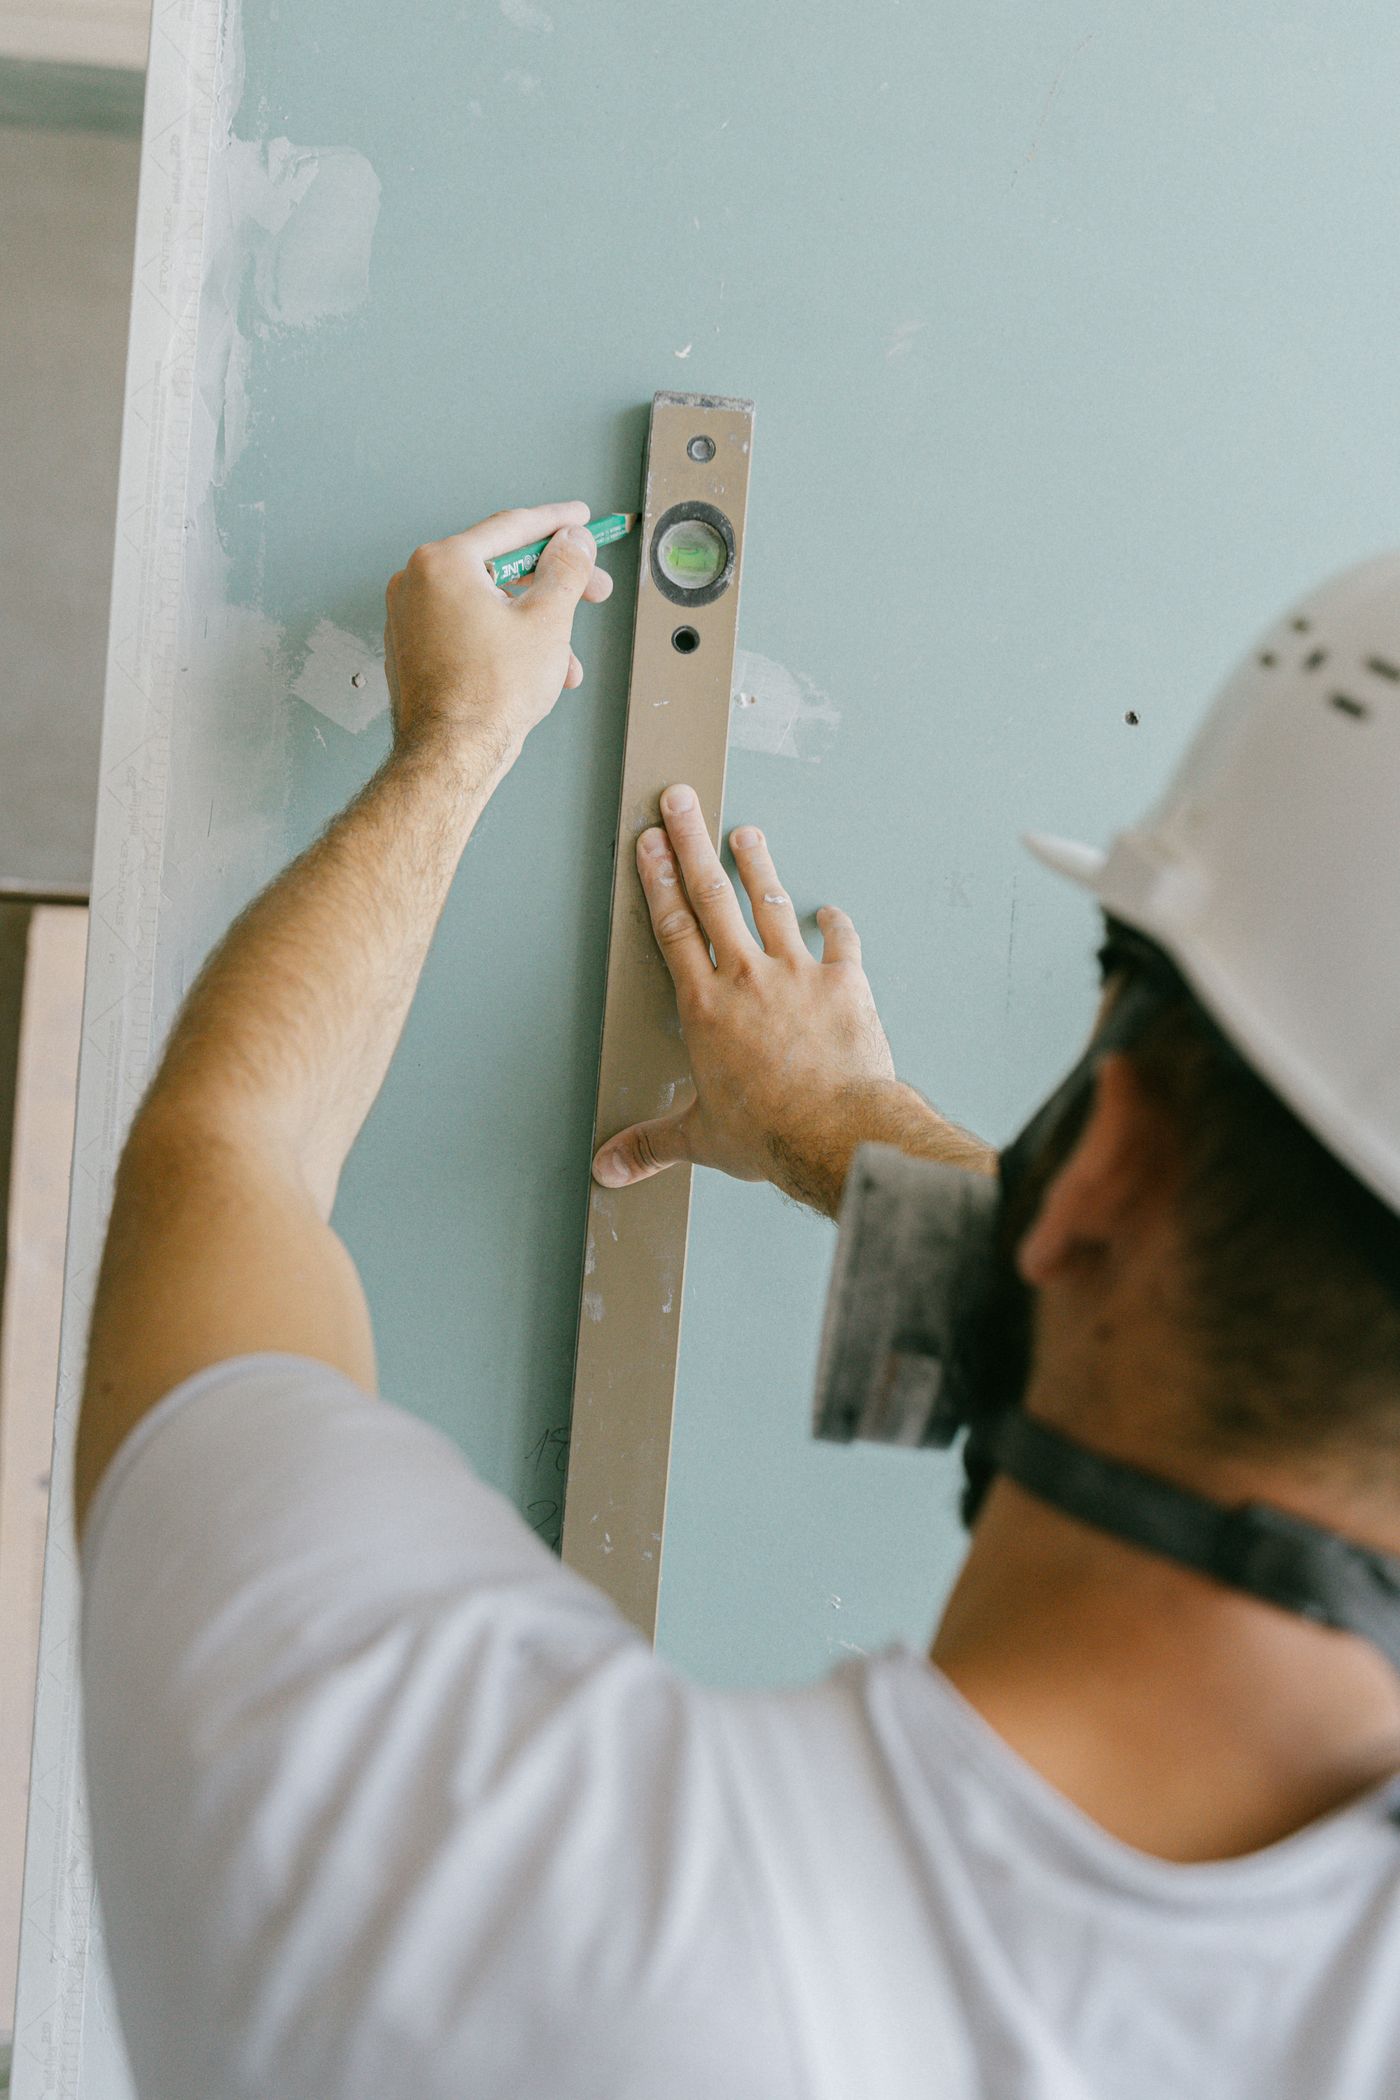
Specialist checking a wall level during a technical survey
Measurements add detail to the visual inspection.
When it is needed

When does a technical building survey make sense?

A survey supports a decision when an everyday visual check is not enough.

01

For periodic control

For second- and third-group public buildings and multi-storey apartment buildings, surveys are carried out periodically, generally at least once every ten years.

02

Before renovation or reconstruction

Before renovation, reconstruction, restoration or conservation when the designer identifies the need or scope for an inspection.

03

When damage is visible

When cracks, moisture damage, deformation or other changes appear and their effect on safety is unclear.

04

After an unexpected event

After an accident, fire, natural event or another incident when the actual condition of the building or its part needs to be assessed.

We define the exact scope and required checks based on the property and the technical survey brief.

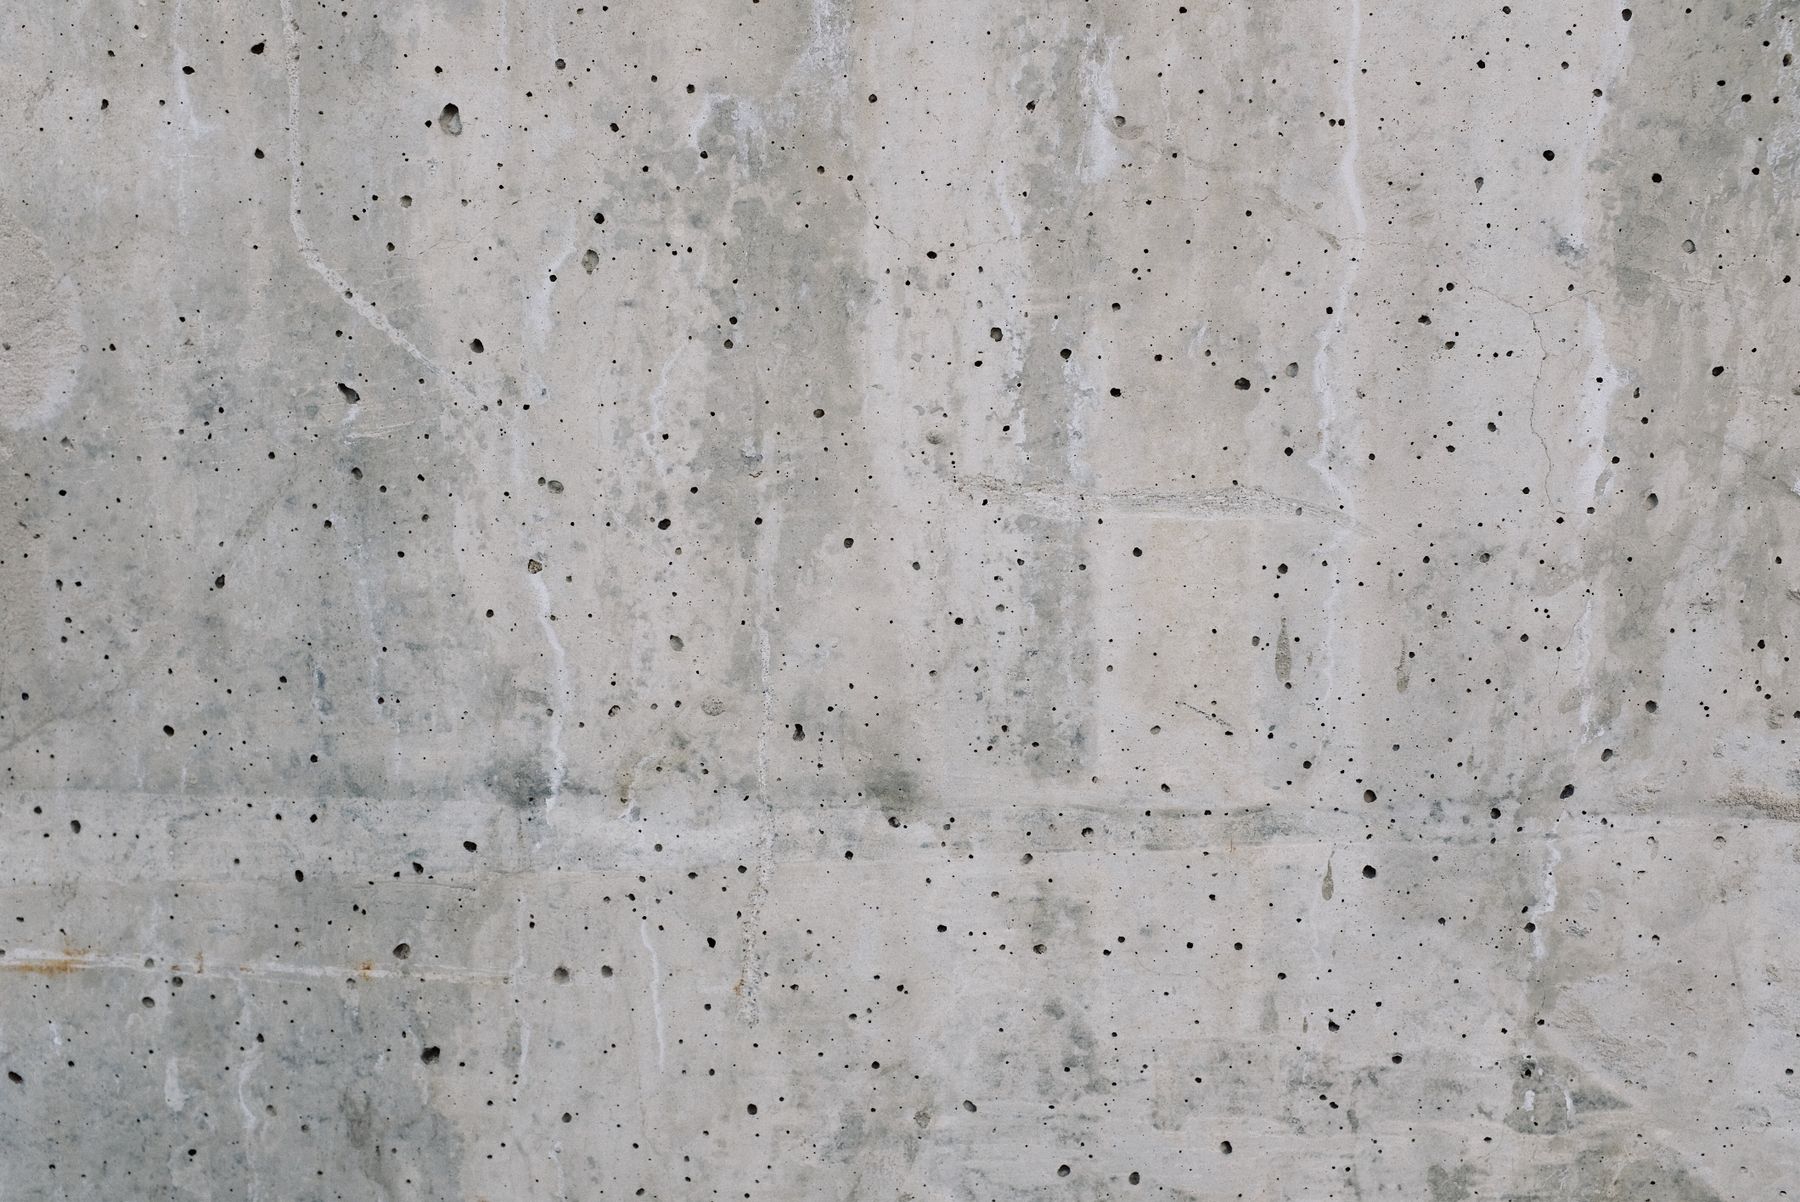
Concrete wall surface texture
We assess likely causes from the signs, documents and checks required.
The result

A report that makes the next step clear

We gather the survey findings in one clear document. It separates observed facts from recommendations, helping the client plan the next works on a sound basis.

Actual conditionWhat was inspected and which damage or non-compliances were found.
Scope of workWhat the brief covered and which parts of the building were inspected.
Recommended actionWhat should be checked or addressed next.
How we work

From the first question to a reasoned report

We agree on the goal and scope, then complete the necessary work in sequence.

01

We connect

We listen to the situation, address and question that needs an answer.

02

We review

We look through the available documents and agree on the brief.

03

We inspect

We carry out the inspection, photo records, measurements and other checks in the brief.

04

We prepare

We bring the findings and recommendations together in the technical survey report.

Request

Tell us about your property

Send the address and a short description of the situation. We will get in touch and clarify the survey scope you need.

Address
Līduma iela 2-39, Rīga, LV-1079

By submitting, you consent to being contacted about this enquiry.